Plaza
Carso
Year
2010-2014
Status
Built
Scale
1,250,000 m² / 13,454,877 ft²
Typology
Mixed-Use
Location
Mexico City, Mexico
Client
Grupo Carso
Consultants
Arup, Colinas de Buen, Construcción Grupo PC, Cyvsa, Dypro, Garza Maldonado, Gehry Technologies, Hubard y Bourlon, Inpros, Kone, Lighteam & Arquitectura de la Luz, Mier y Terán, Saad Acústica, Saint Gobain Glass, Sinergia Light Team, Sitcom, Swecomex.
Team
Fernando Romero, Julio González, León Amezcua, Max Betancourt, Felix Cortés, Ramón Alvite, Rodolfo Rueda, Eleazar Fernandez, Luis Fuentes, Cynthia Meléndez, Víctor Betanzos, Abril Tovar, Diego Jasso, Alejandro Cruz, Alejandra Ramirez, Nilton Jimenez, Fátima Gonzalez, Corina Aguilar, Ramiro Ruiz, Pedro Lechuga, Gabriela López Murillo, Ana Rita Alves, Raúl Soria, Nadezda Stankovic, Raymundo Zamora, Orlando Gómez, Eduardo Francisco Longino, Carlos Cifuentes, Ricardo Garcia, Jorge Gordillo, Monika Lyzyczka, Dany Celiseo.
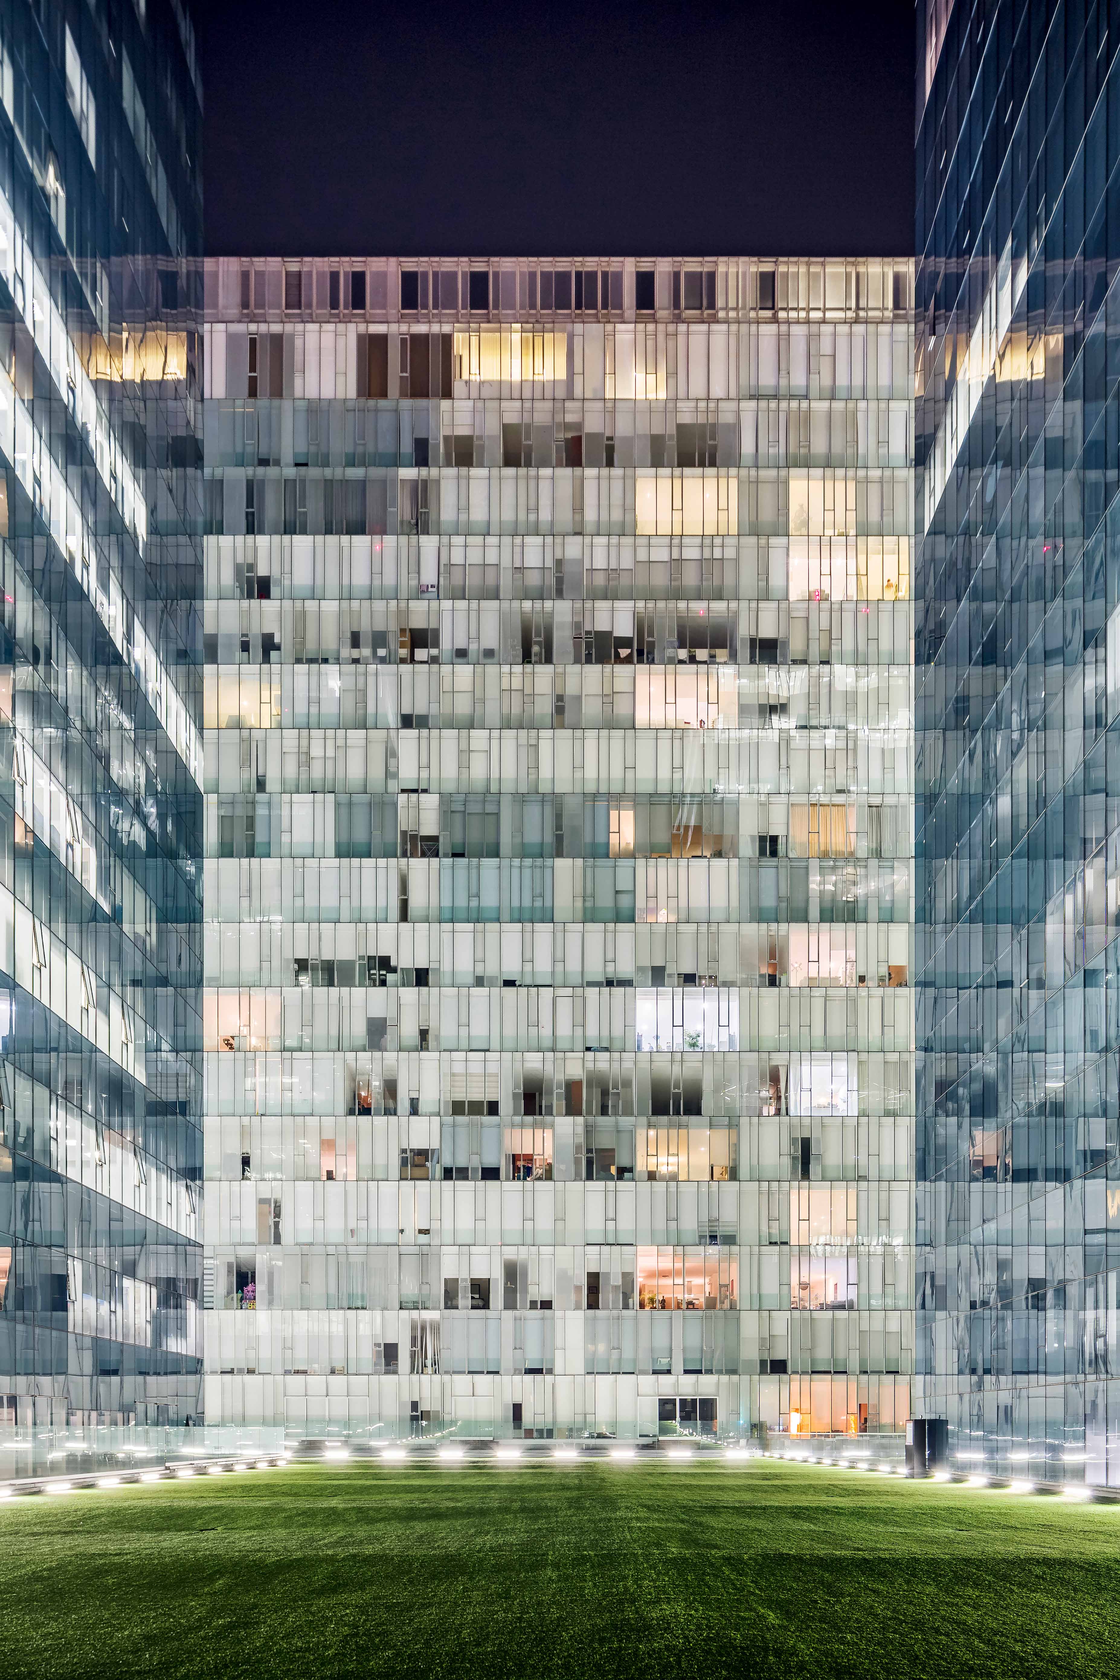
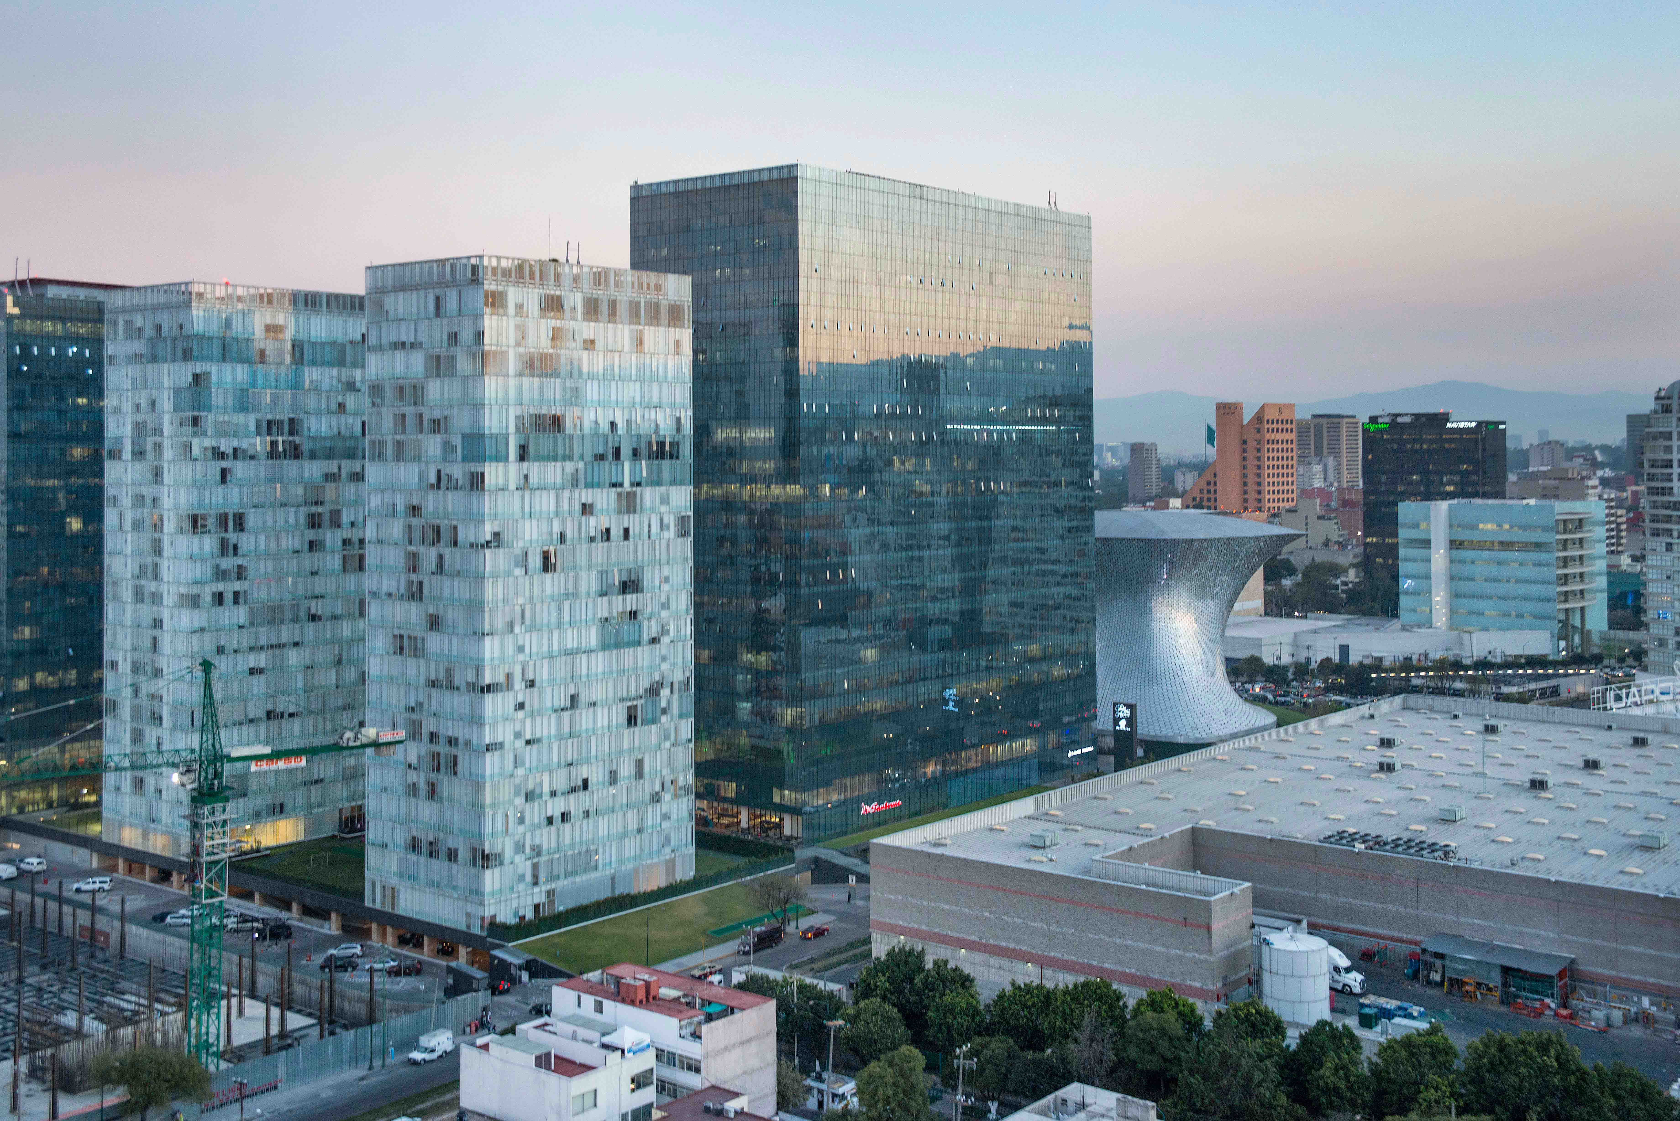
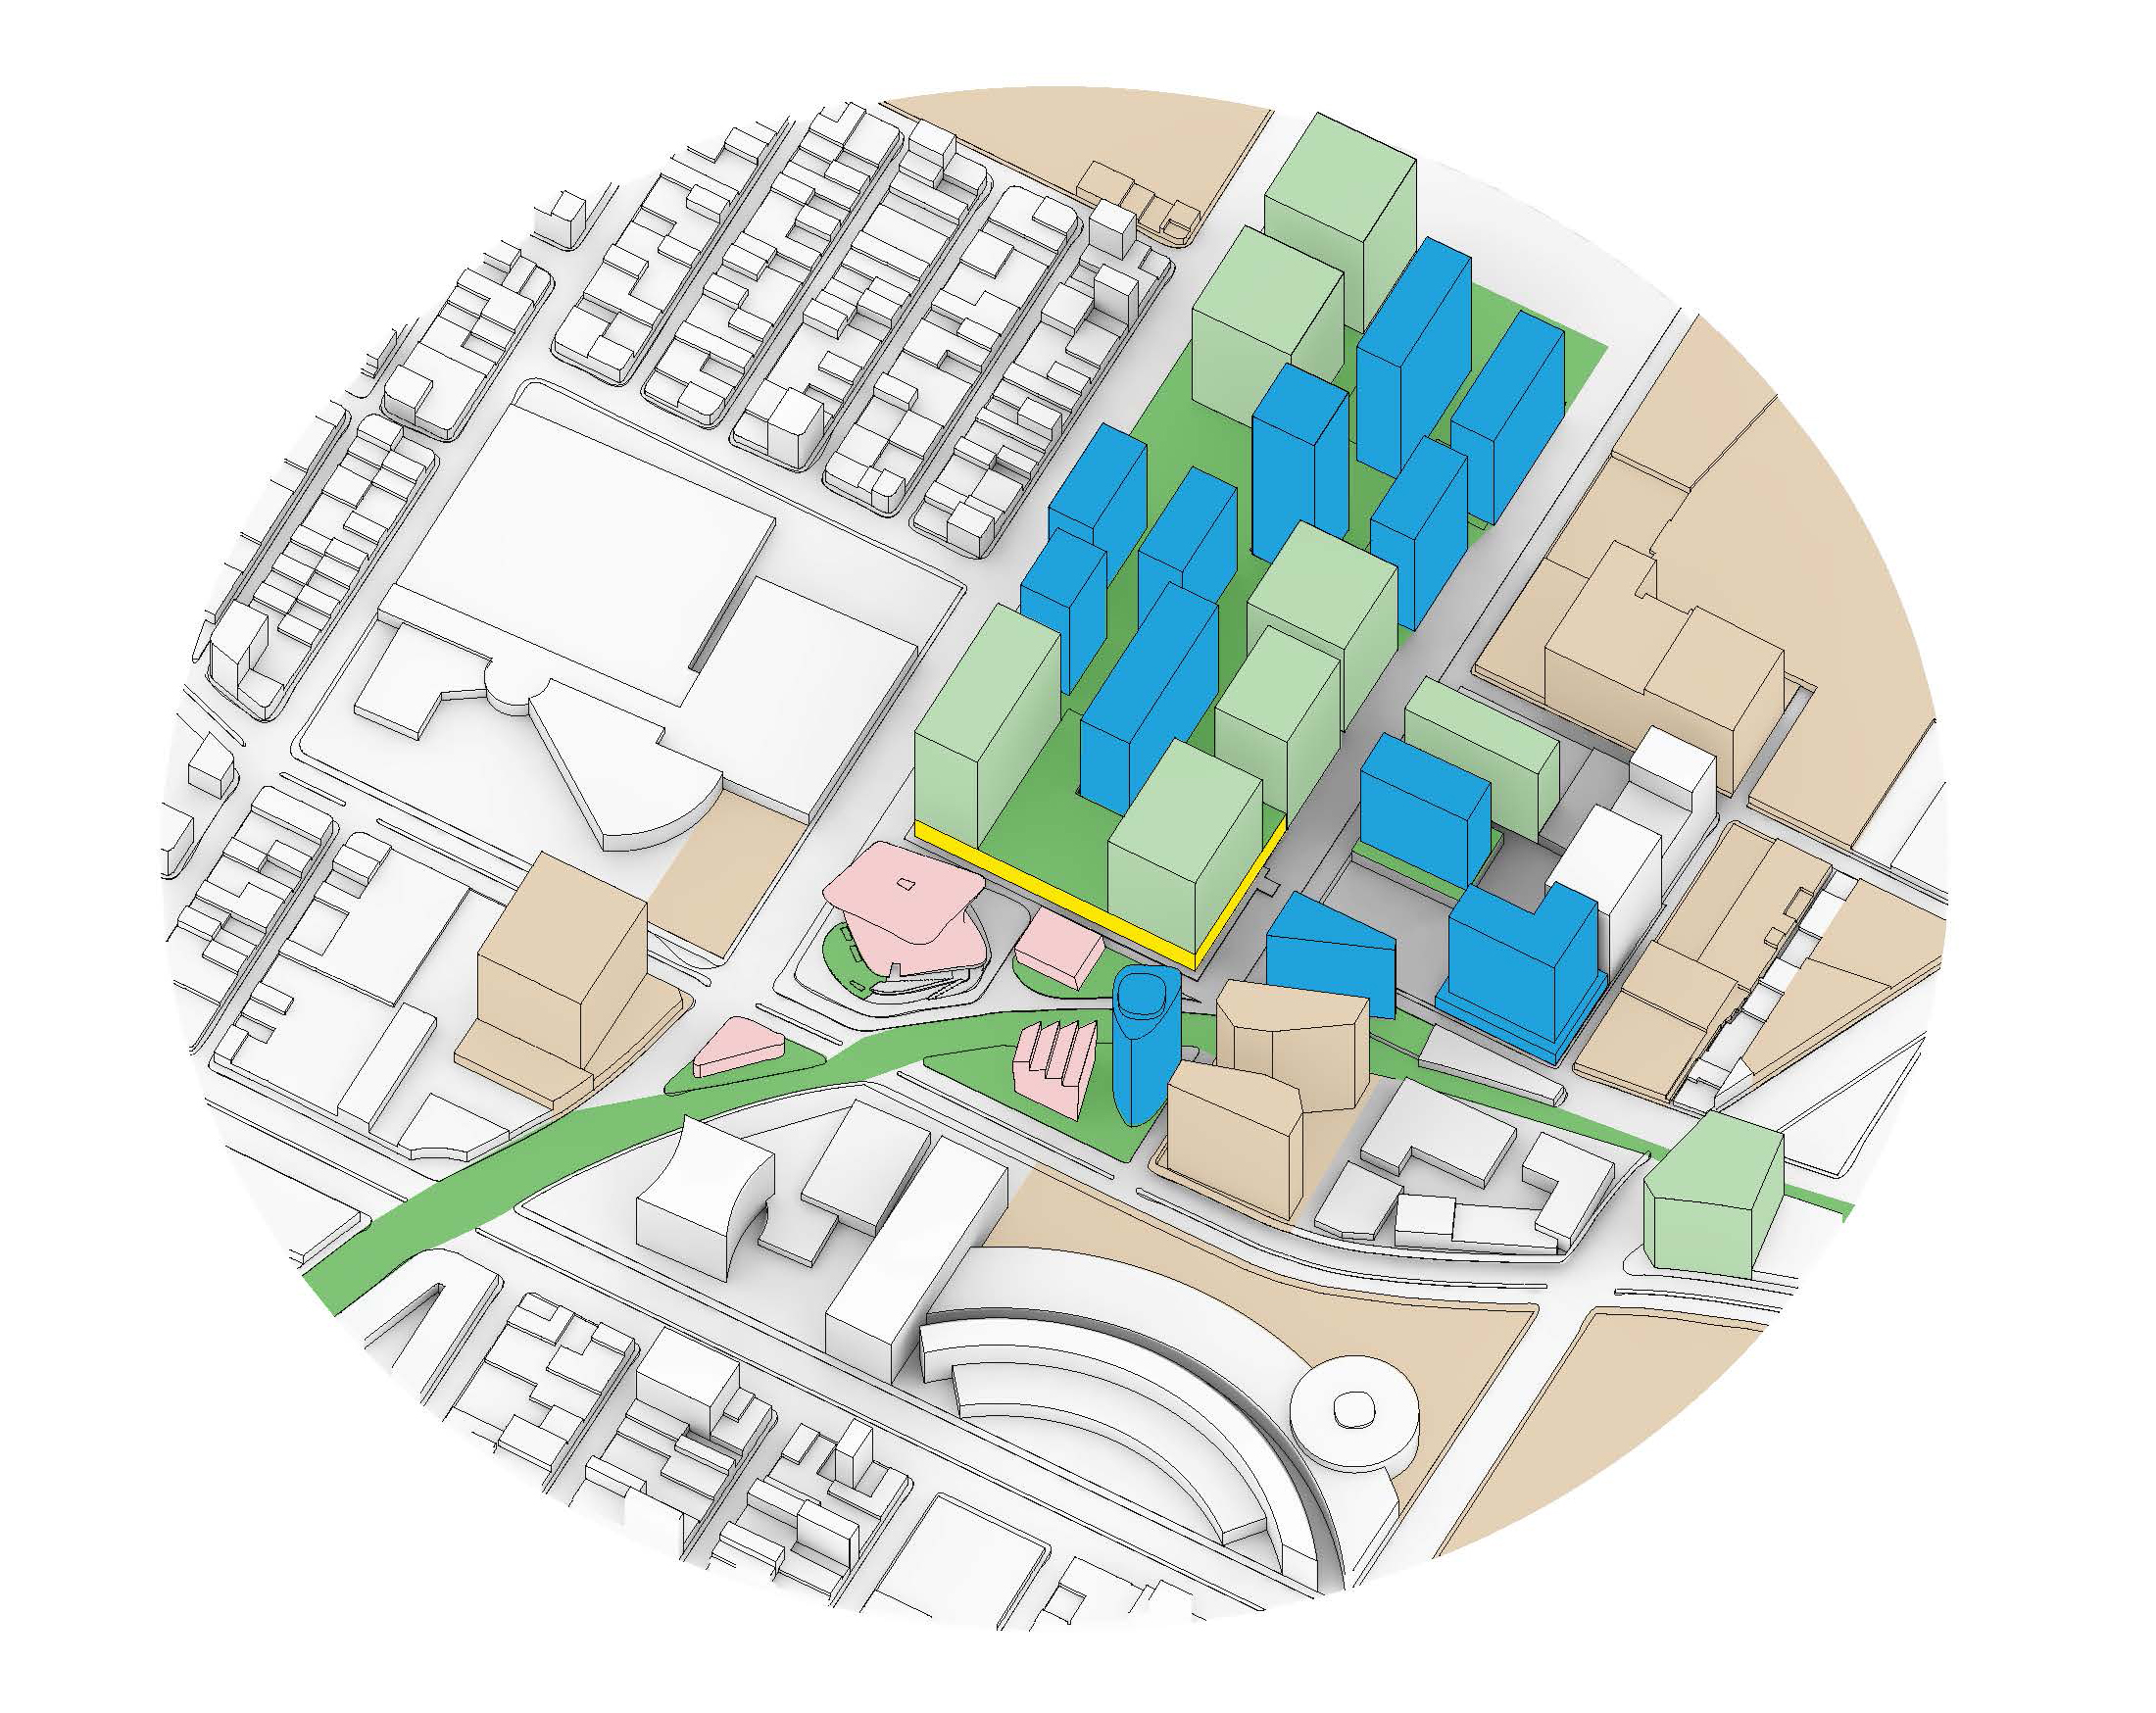
Located on the site of a former decommissioned Vitro Glass factory in Nuevo Polanco, Plaza Carso is the largest redevelopment project in Latin America with over 1,250,000 m2 of commercial, residential, retail, and cultural buildings as well as new public space. Originally conceived in 2005, the design recognizes cultural and architectural excellence as key drivers for economic and social change, and as necessary anchors in creating a new destination and business center in Latin America’s largest city.
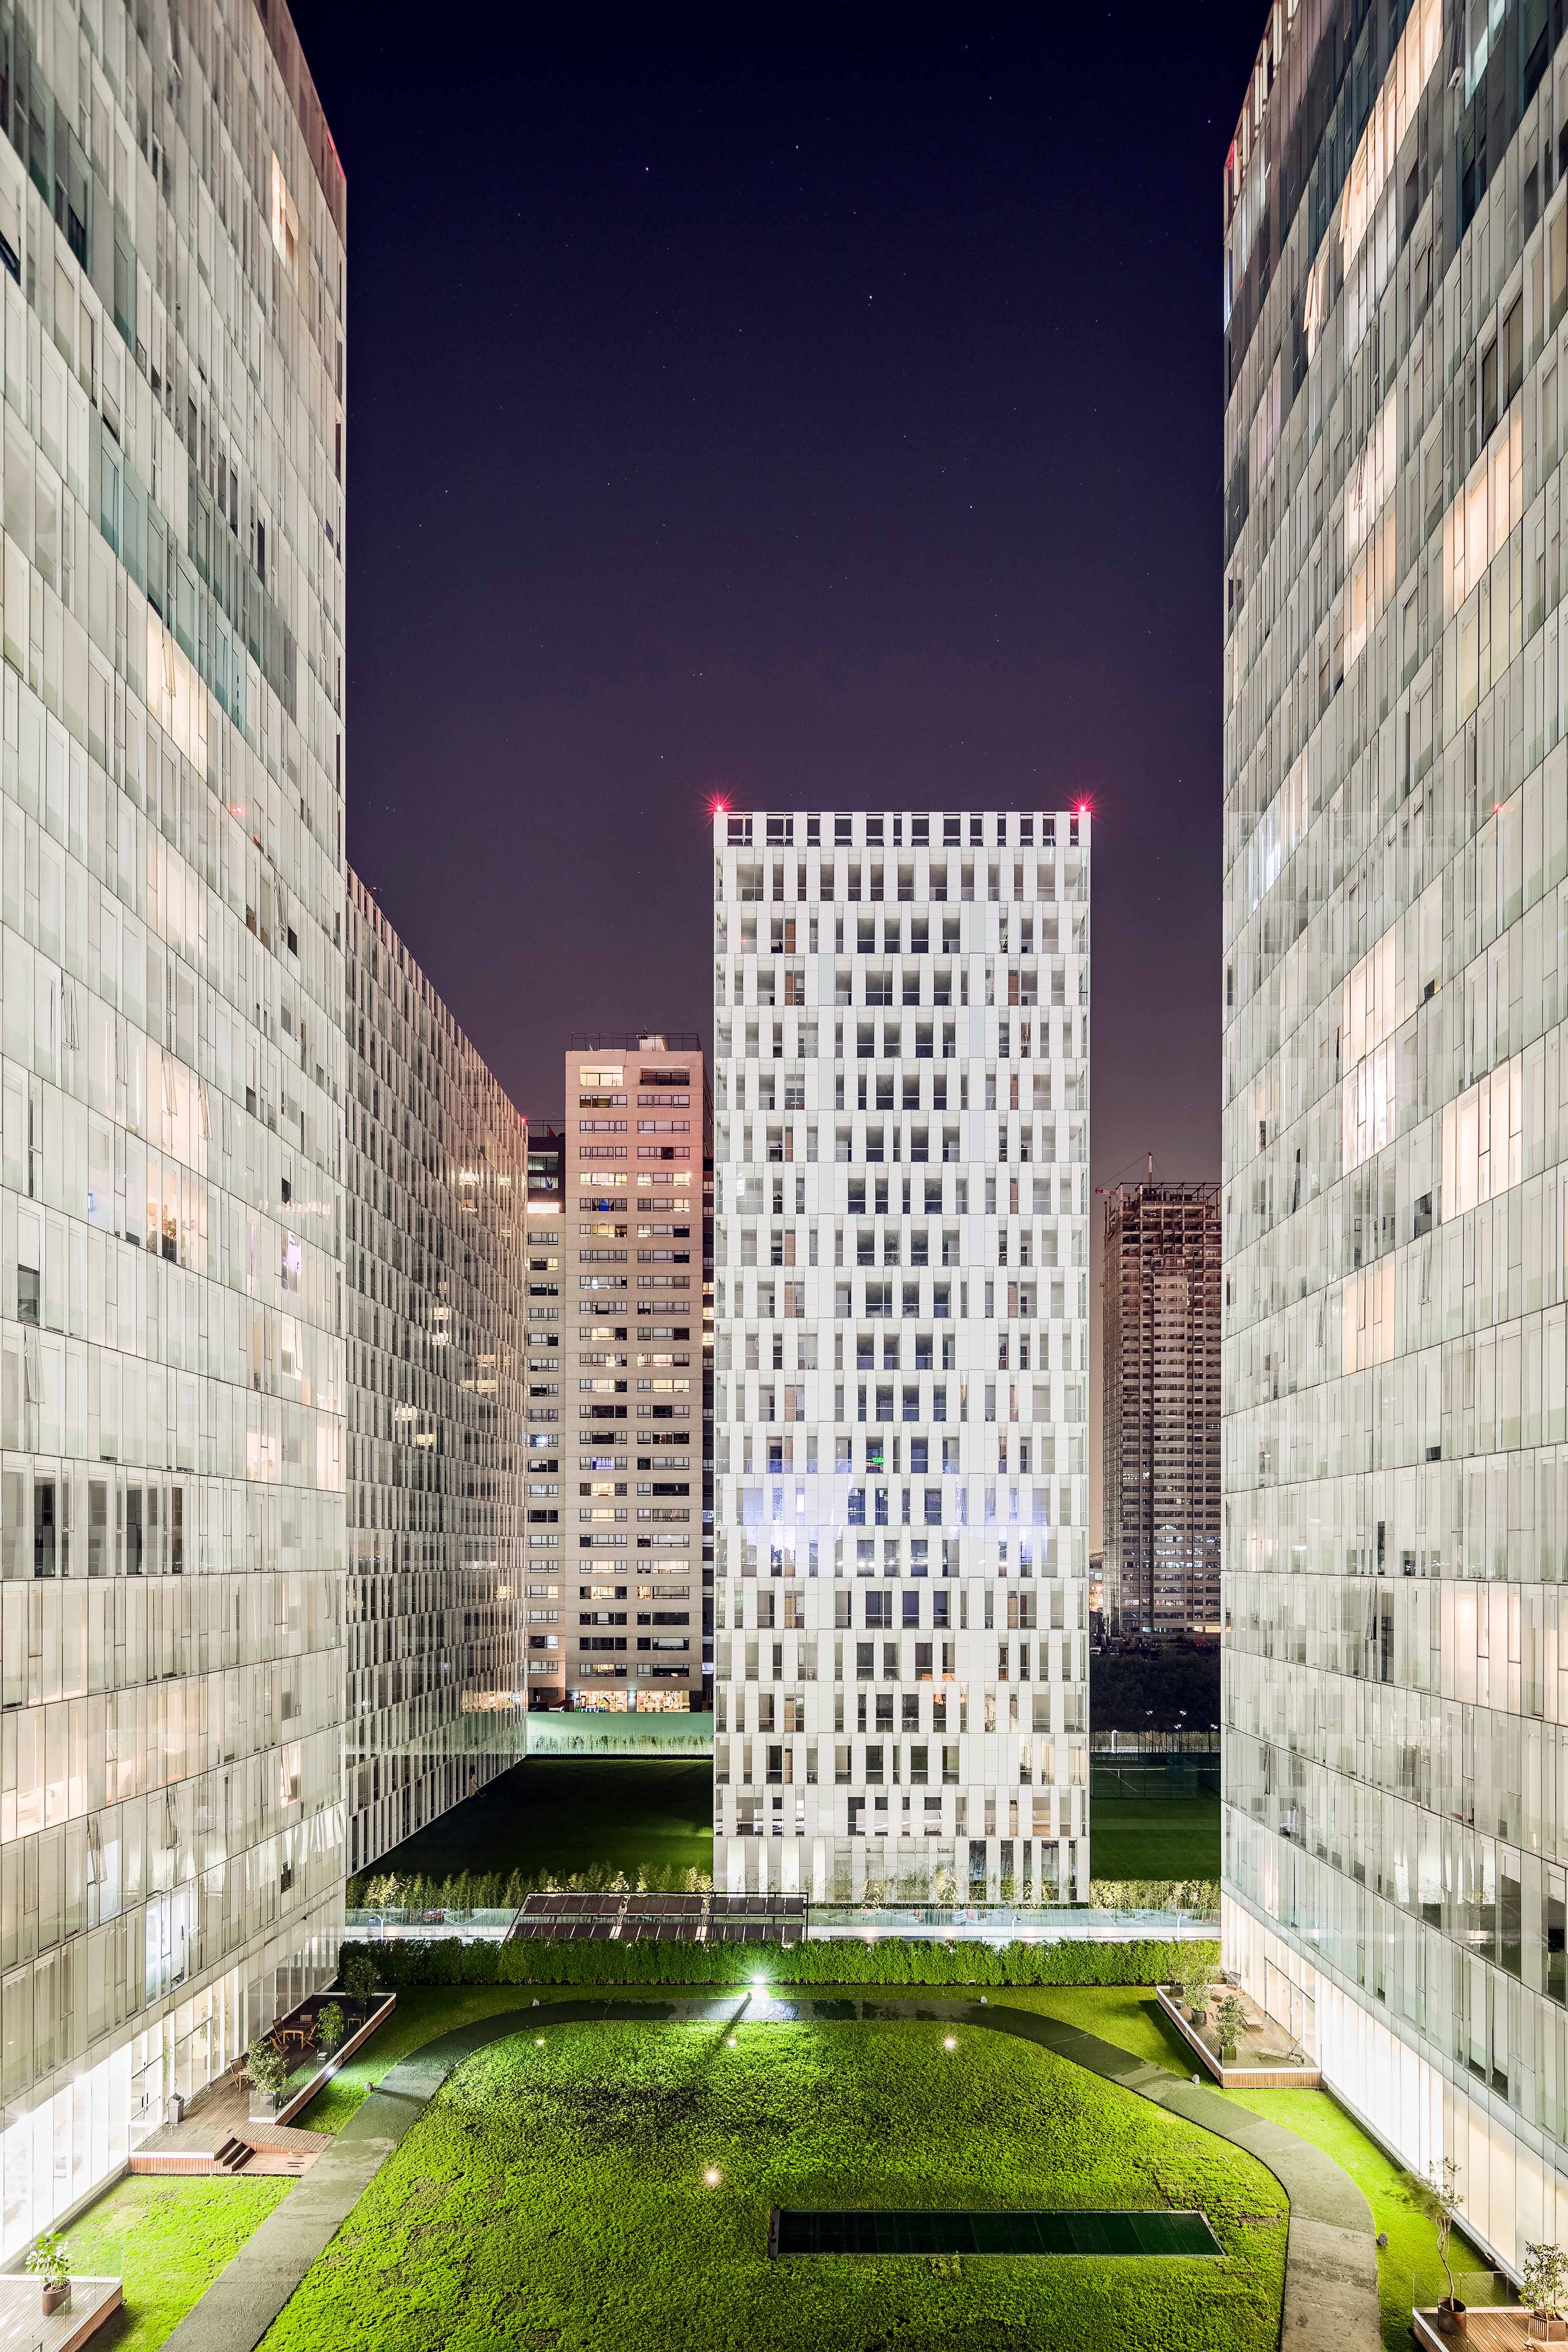
A mix of cultural and recreational places—the Museo Soumaya (2010), Museo Jumex (2013), and Teatro Cervantes (2013)—makes it among the city’s newest and most attractive destinations. In total, Plaza Carso’s development includes 11 apartment buildings, 9 office towers with commercial programming on the lower levels, and 4 cultural buildings. It also includes one of Mexico City’s largest malls, with upscale shops and international retailers, including Saks Fifth Avenue, as well as cinemas, restaurants and roof gardens that are an amenity for shoppers, tourists, residents, and the thousands of employees from dozens of multinational corporations headquartered in the new district. The area has become a sought-after address anchoring new development on all sides, including the United States’ new embassy compound.
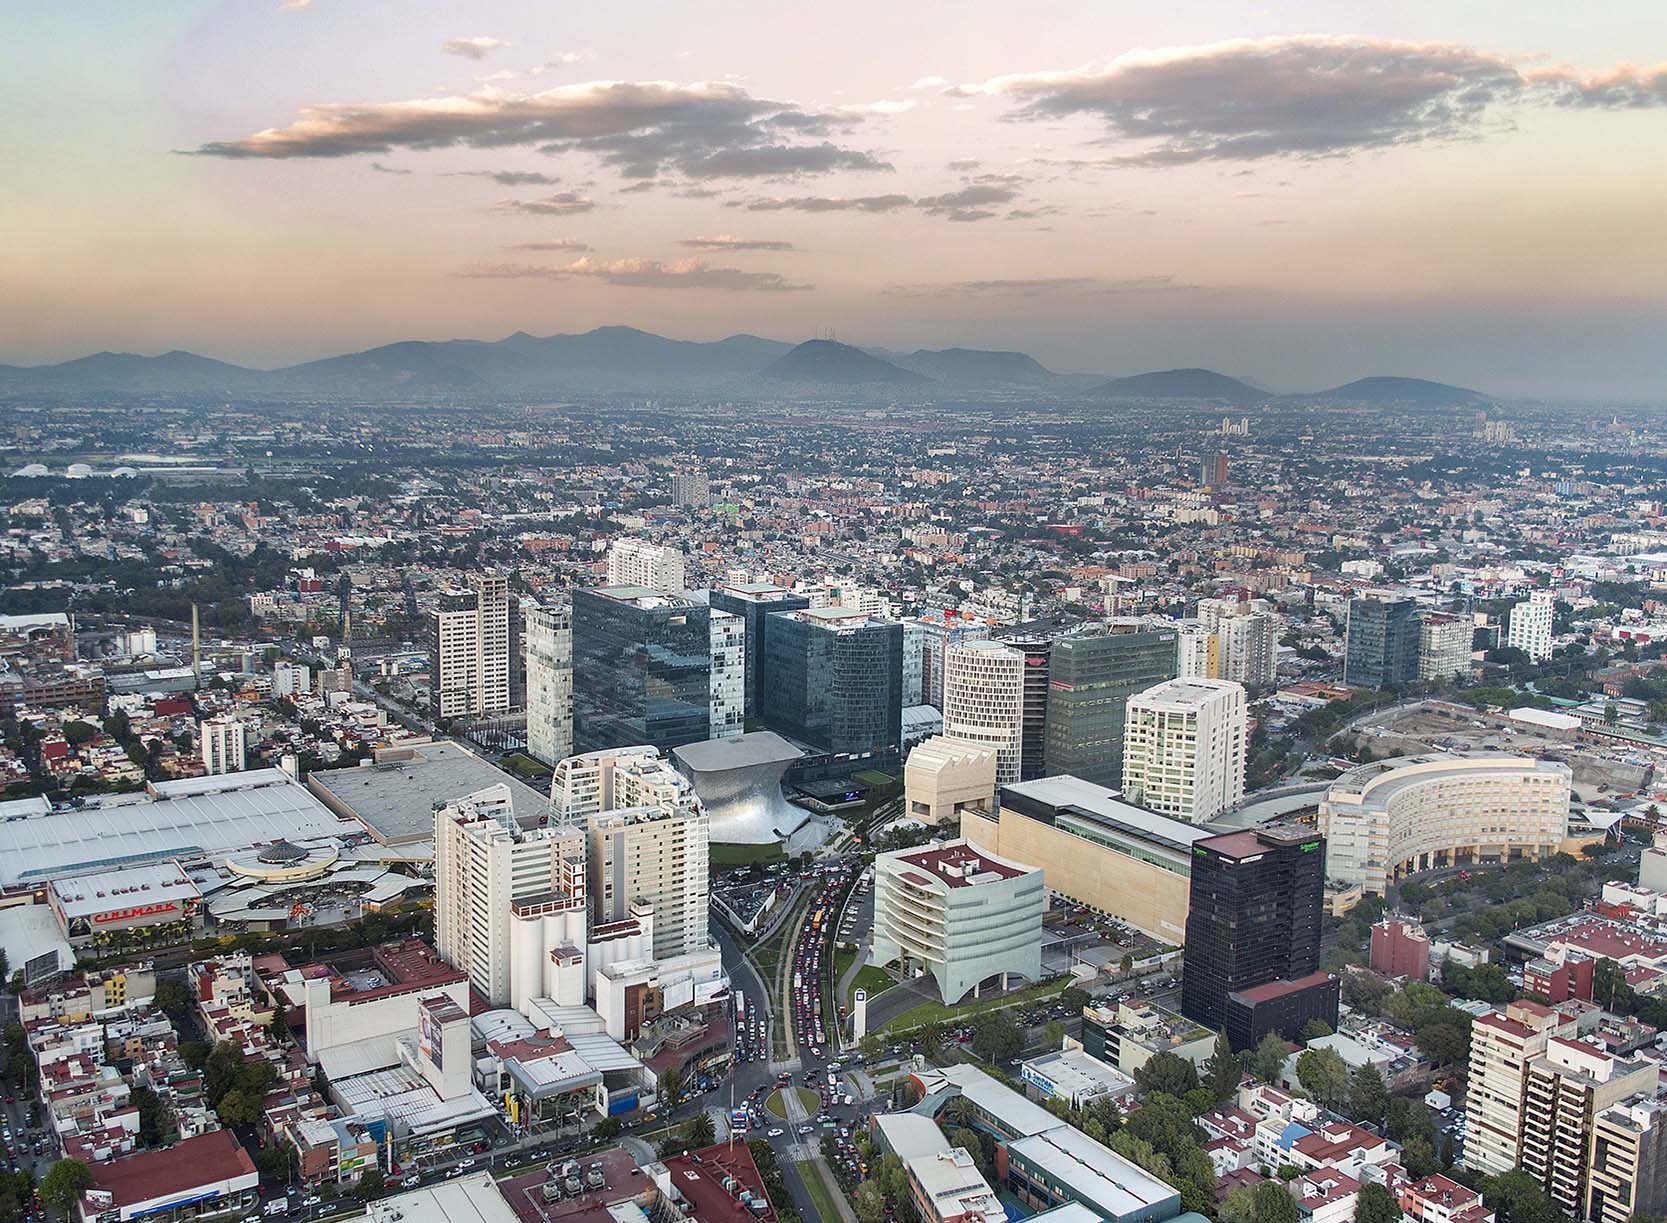
Sustainability is a critical element of the masterplan, which specifies that all building facades be composed of low-energy glass panels specifically manufactured to perform according to international guidelines. Water is collected, filtered and distributed using advanced technology for wastewater recycling, including the first chilled water generating plant of its magnitude in Latin America, as well as efficient rainwater harvesting systems. The masterplan retains more than 50% of the site for green areas and open space, including a 10 km / 6.2 mile green corridor through the development, designed via an international competition that has attracted many of the world’s most renowned landscape architects.